Restriping and ADA Compliance
A PLSIC member information paper
- Published by
- Parking Lot Striping Industry Council, PBC
- Series
- PLSIC Member Information Papers
- Date
- June 2026
- Revision
- R0.4
- Status
- Open for Comment
A PLSIC member information paper
When a property owner repaints the faded stripes in a parking lot, the common assumption is that the work is ordinary maintenance, separate from federal accessibility law. Paint wears off; new paint goes down; the layout is the same; if the law was not part of the conversation last time the stripes were fresh, it should not be part of the conversation now.
That assumption is wrong, and it is wrong on the federal record. The US Department of Justice has stated directly that restriping a parking lot triggers the requirement to provide accessible parking spaces meeting the 2010 ADA Standards for Accessible Design.1 The position is not inferred from a court ruling or a third-party guide. It is published by DOJ as agency technical assistance on the ADA.gov resource page on restriping. The remainder of this paper takes that position as the floor and walks through what it means: the regulatory mechanism that reaches restriping as an “alteration,” what an accessible parking space actually requires under the 2010 Standards, and the narrower question of whether the International Symbol of Accessibility has to be painted on the asphalt (it does not, under federal law).
The Title III regulation governing alterations to places of public accommodation and commercial facilities lives at 28 CFR §36.402. The operative definition reads:
Alteration. For the purposes of this part, an alteration is a change to a place of public accommodation or a commercial facility that affects or could affect the usability of the building or facility or any part thereof.
The regulation continues with a non-exhaustive list and a maintenance carve-out:
Alterations include, but are not limited to, remodeling, renovation, rehabilitation, reconstruction, historic restoration, changes or rearrangement in structural parts or elements, and changes or rearrangement in the plan configuration of walls and full-height partitions. Normal maintenance, reroofing, painting or wallpapering, asbestos removal, or changes to mechanical and electrical systems are not alterations unless they affect the usability of the building or facility.
The list does not name restriping. The reach to restriping comes from the open construction of the list (“includes, but are not limited to”) and from the operative test in §36.402(b) itself: any change that “affects or could affect the usability of the building or facility or any part thereof.” DOJ has applied that test to restriping and concluded restriping qualifies. The verbatim DOJ position, as published on ADA.gov:
When a business or State or local government restripes parking spaces in a parking lot or parking structure, it must provide accessible parking spaces as required by the 2010 ADA Standards for Accessible Design.
This is DOJ’s direct statement on the question, not a reading inferred from a court ruling, an enforcement letter, or a third-party explainer. DOJ has published the same position in successive technical-assistance documents going back to “ADA Design Guide 1: Restriping Parking Lots.”2,3
The maintenance carve-out at §36.402(b)(1) reads on its face: “Normal maintenance, reroofing, painting or wallpapering… are not alterations unless they affect the usability of the building or facility.” The qualifying clause is the part that controls. DOJ’s published brief does not extend the painting carve-out to restripes; the agency treats restriping as the category that engages the usability test.
A note on the same-layout case. DOJ’s restriping brief does not affirmatively address the case of a property owner who reapplies paint without changing the number, dimensions, or location of any space. The cleanest reading of the brief’s framing is that DOJ has not carved the same-layout case out of the broader restriping category. This paper follows DOJ’s published position.4,5
Path of travel. 28 CFR §36.403 adds an obligation when the altered area contains a “primary function”: the path of travel to the altered area must be made readily accessible to the maximum extent feasible. The regulation’s definition of path of travel expressly enumerates parking:
A “path of travel” includes a continuous, unobstructed way of pedestrian passage by means of which the altered area may be approached, entered, and exited, and which connects the altered area with an exterior approach (including sidewalks, streets, and parking areas), an entrance to the facility, and other parts of the facility.
The cost of path-of-travel work is capped at 20 percent of the cost of the alteration to the primary function area; beyond that, the work is deemed disproportionate.6
Effective date. 28 CFR §36.406 establishes the 2010 ADA Standards as the design standards an alteration must meet. A parking-lot restriping job typically does not require a building permit, so the controlling date is the start of physical work. Any restriping begun on or after March 15, 2012 is governed by the 2010 Standards.7
The 2010 Standards place parking requirements in two sections. §208 (Parking Spaces) is the scoping section: how many accessible spaces, what proportion van-accessible, where located. §502 (Parking Spaces) is the technical section: dimensions, surface tolerances, vertical clearance, signage, and how the parked vehicle relates to adjacent pedestrian routes. Both sections are published in the DOJ-issued 2010 Standards document and reproduced with interpretive commentary in the US Access Board’s official chapter guides.8,9,10
Table 208.2 sets the minimum number of accessible spaces by total lot size. The first nine rows scale linearly: 1 accessible space for a lot of 1 to 25, 2 for 26 to 50, 3 for 51 to 75, and so on through 9 for 401 to 500. For lots of 501 to 1,000, the ratio is 2 percent of total spaces. For lots over 1,000, the requirement is 20 plus 1 for each 100 (or fraction thereof) over 1,000.11,12
Three special-facility categories override the table with a higher ratio. Hospital outpatient facilities require 10 percent of patient and visitor parking to comply.13 Rehabilitation facilities specializing in conditions affecting mobility and outpatient physical therapy facilities require 20 percent.14 Residential facilities have their own sub-rules at §208.2.3, including per-dwelling-unit and 2-percent-of-additional-spaces requirements; parking for guests, employees, and non-residents at a residential facility follows Table 208.2.15
§208.2.4 sets the van proportion:
For every six or fraction of six parking spaces required by 208.2 to comply with 502, at least one shall be a van parking space complying with 502.
The “fraction of six” language carries the small-lot case, which property owners commonly miss. A lot of 1 to 25 spaces gets 1 accessible space under Table 208.2, and because 1 is a fraction of 6, that single accessible space must be a van space. A property owner who installs one car-only accessible space in a small lot has the wrong space. A lot requiring 6 accessible spaces has 1 van and 5 car. A lot requiring 7 has 2 van and 5 car. DOJ states the rule the same way in the current restriping brief.16
§208.3 controls where accessible spaces go:
Parking spaces complying with 502 that serve a particular building or facility shall be located on the shortest accessible route from parking to an entrance complying with 206.4. Where parking serves more than one accessible entrance, parking spaces complying with 502 shall be dispersed and located on the shortest accessible route to the accessible entrances. In parking facilities that do not serve a particular building or facility, parking spaces complying with 502 shall be located on the shortest accessible route to an accessible pedestrian entrance of the parking facility.
The section carries two exceptions: van spaces may be grouped on one level in a multi-story parking structure, and equivalent accessibility at a different parking facility is permitted if
distance, fee, and convenience are substantially the same or better. Location is not a free choice. The shortest-accessible-route test controls. If a lot serves multiple accessible entrances, the accessible spaces must be dispersed.
§502.2 sets the widths:
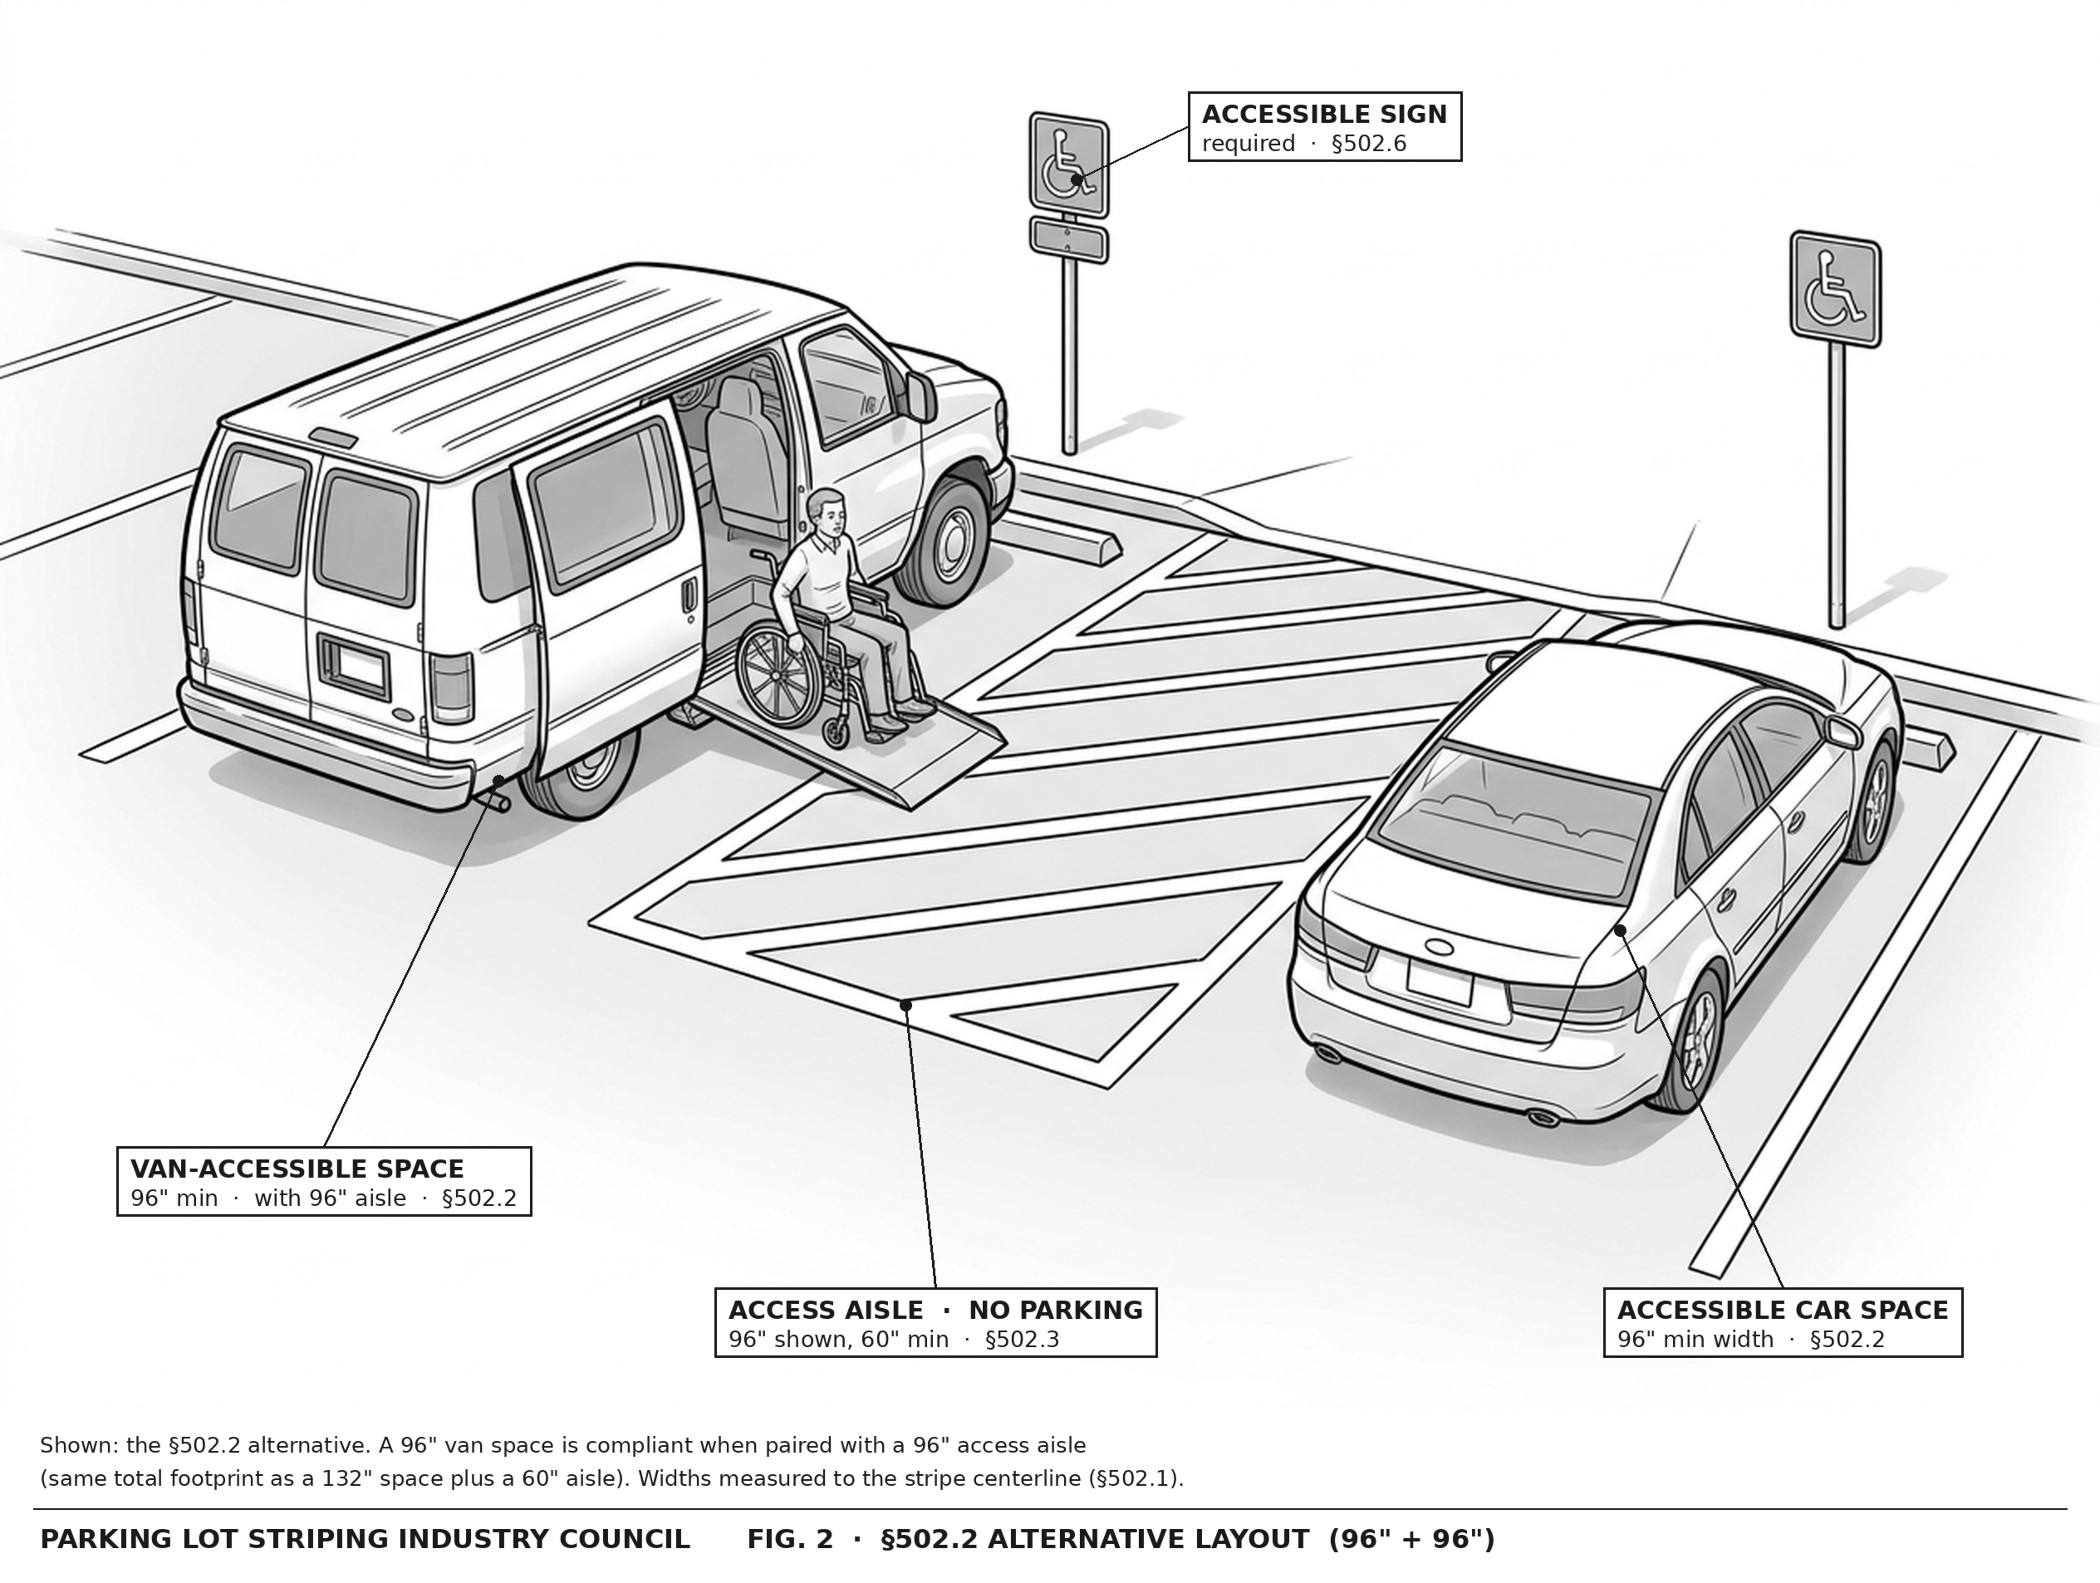
Car parking spaces shall be 96 inches (2440 mm) wide minimum and van parking spaces shall be 132 inches (3350 mm) wide minimum, shall be marked to define the width, and shall have an adjacent access aisle complying with 502.3. Van parking spaces shall be permitted to be 96 inches (2440 mm) wide minimum where the access aisle is 96 inches (2440 mm) wide minimum.
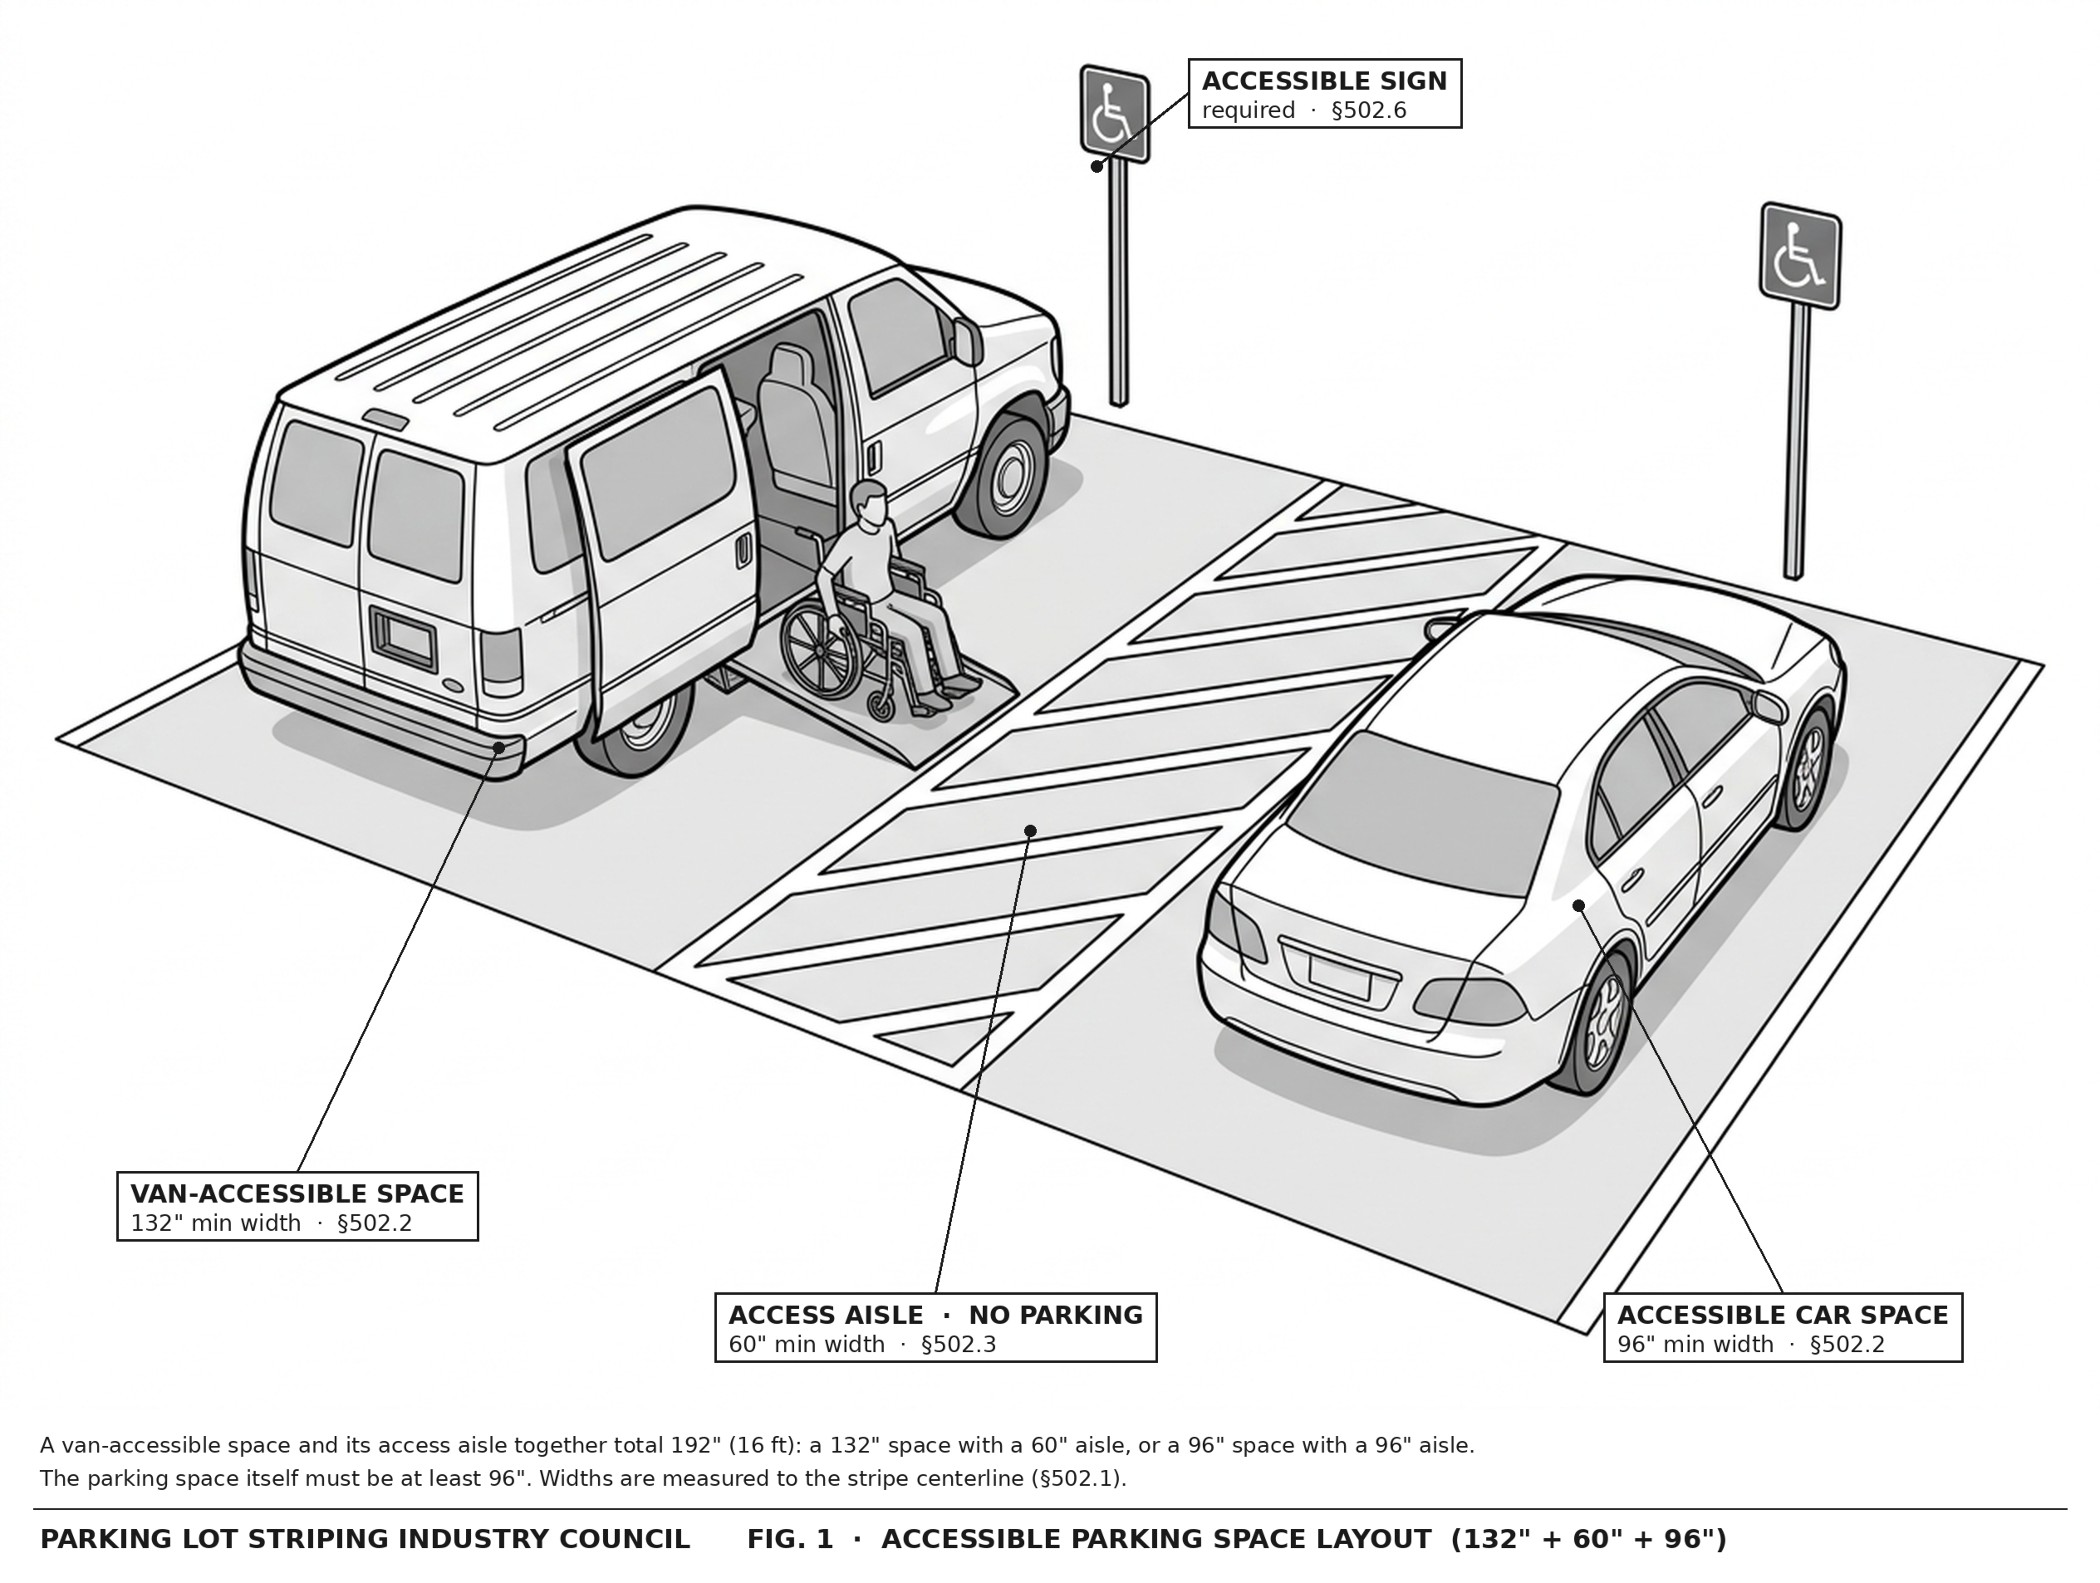
§502.1 controls how the measurement is taken:
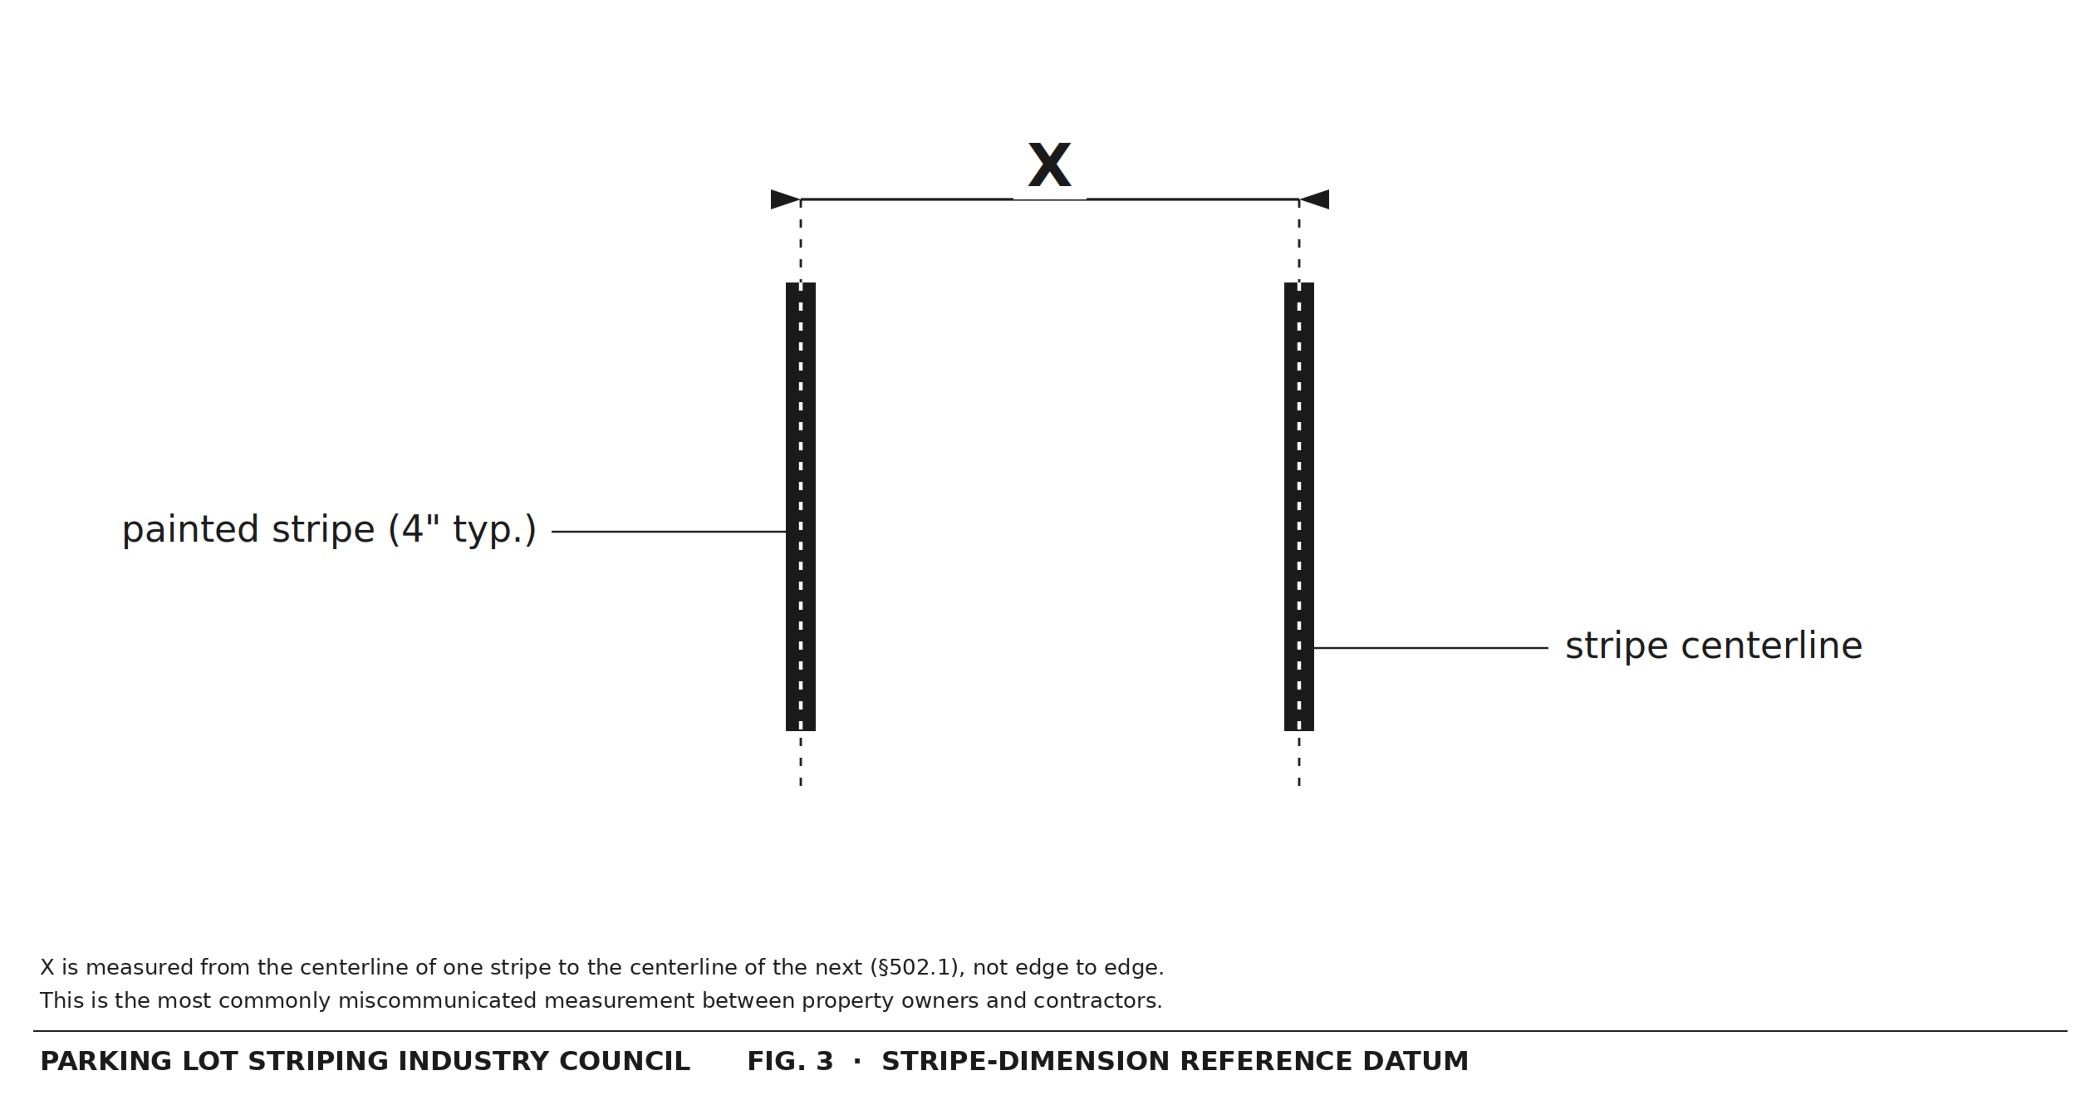
Car and van parking spaces shall comply with 502. Where parking spaces are marked with lines, width measurements of parking spaces and access aisles shall be made from the centerline of the markings.
Car space: 96 inches minimum (8 feet). Van space: 132 inches minimum (11 feet), or the 96-inch alternative paired with a 96-inch aisle (see Figure 2 below). Width is measured centerline to centerline of the stripe, not from the inside edge (see Figure 3 below).
§502.3 controls the adjacent aisle:
Access aisles shall adjoin an accessible route and shall extend the full length of the parking spaces they serve. Access aisles serving car and van parking spaces shall be 60 inches (1525 mm) wide minimum. Access aisles shall be marked so as to discourage parking in them.
The Access Board’s published commentary adds that “the method and color of marking are not specified by these requirements but may be addressed by State or local laws or regulations.”17
Operative meaning for the striper: 60 inches minimum width (5 feet); the aisle extends the full length of the space; the marking method, typically diagonal hatching, is at the contractor’s discretion under federal law but may be specified by the state or local code in force. Two accessible spaces may share one access aisle. The Standards do not require a separate aisle per space, and the Access Board’s parking guide depicts shared-aisle configurations as standard practice.18
§502.4 controls elevation and slope:
Parking spaces and access aisles serving them shall comply with 302. Access aisles shall be at the same level as the parking spaces they serve. Changes in level are not permitted. Slopes not steeper than 1:48 shall be permitted.
The accessible space and its aisle must be at the same elevation, with no step or curb between them, and slope in any direction is capped at 1:48 (roughly 2.08 percent). This rule controls site grading, not stripe placement; a restripe across a sloped lot can surface a §502.4 problem the property owner did not previously know existed.
§502.5 controls clearance for van spaces:
Parking spaces for vans and access aisles and vehicular routes serving them shall provide a vertical clearance of 98 inches (2490 mm) minimum.
98 inches (8 feet 2 inches) is required over the van space, the access aisle, and the drive route the van takes to reach the space. The rule binds parking structures more often than surface lots, where the clearance is open sky. Where a property owner operates a parking structure, the contractor restriping a van space should know what the structure’s posted clearance is.
§502.6 controls identification:
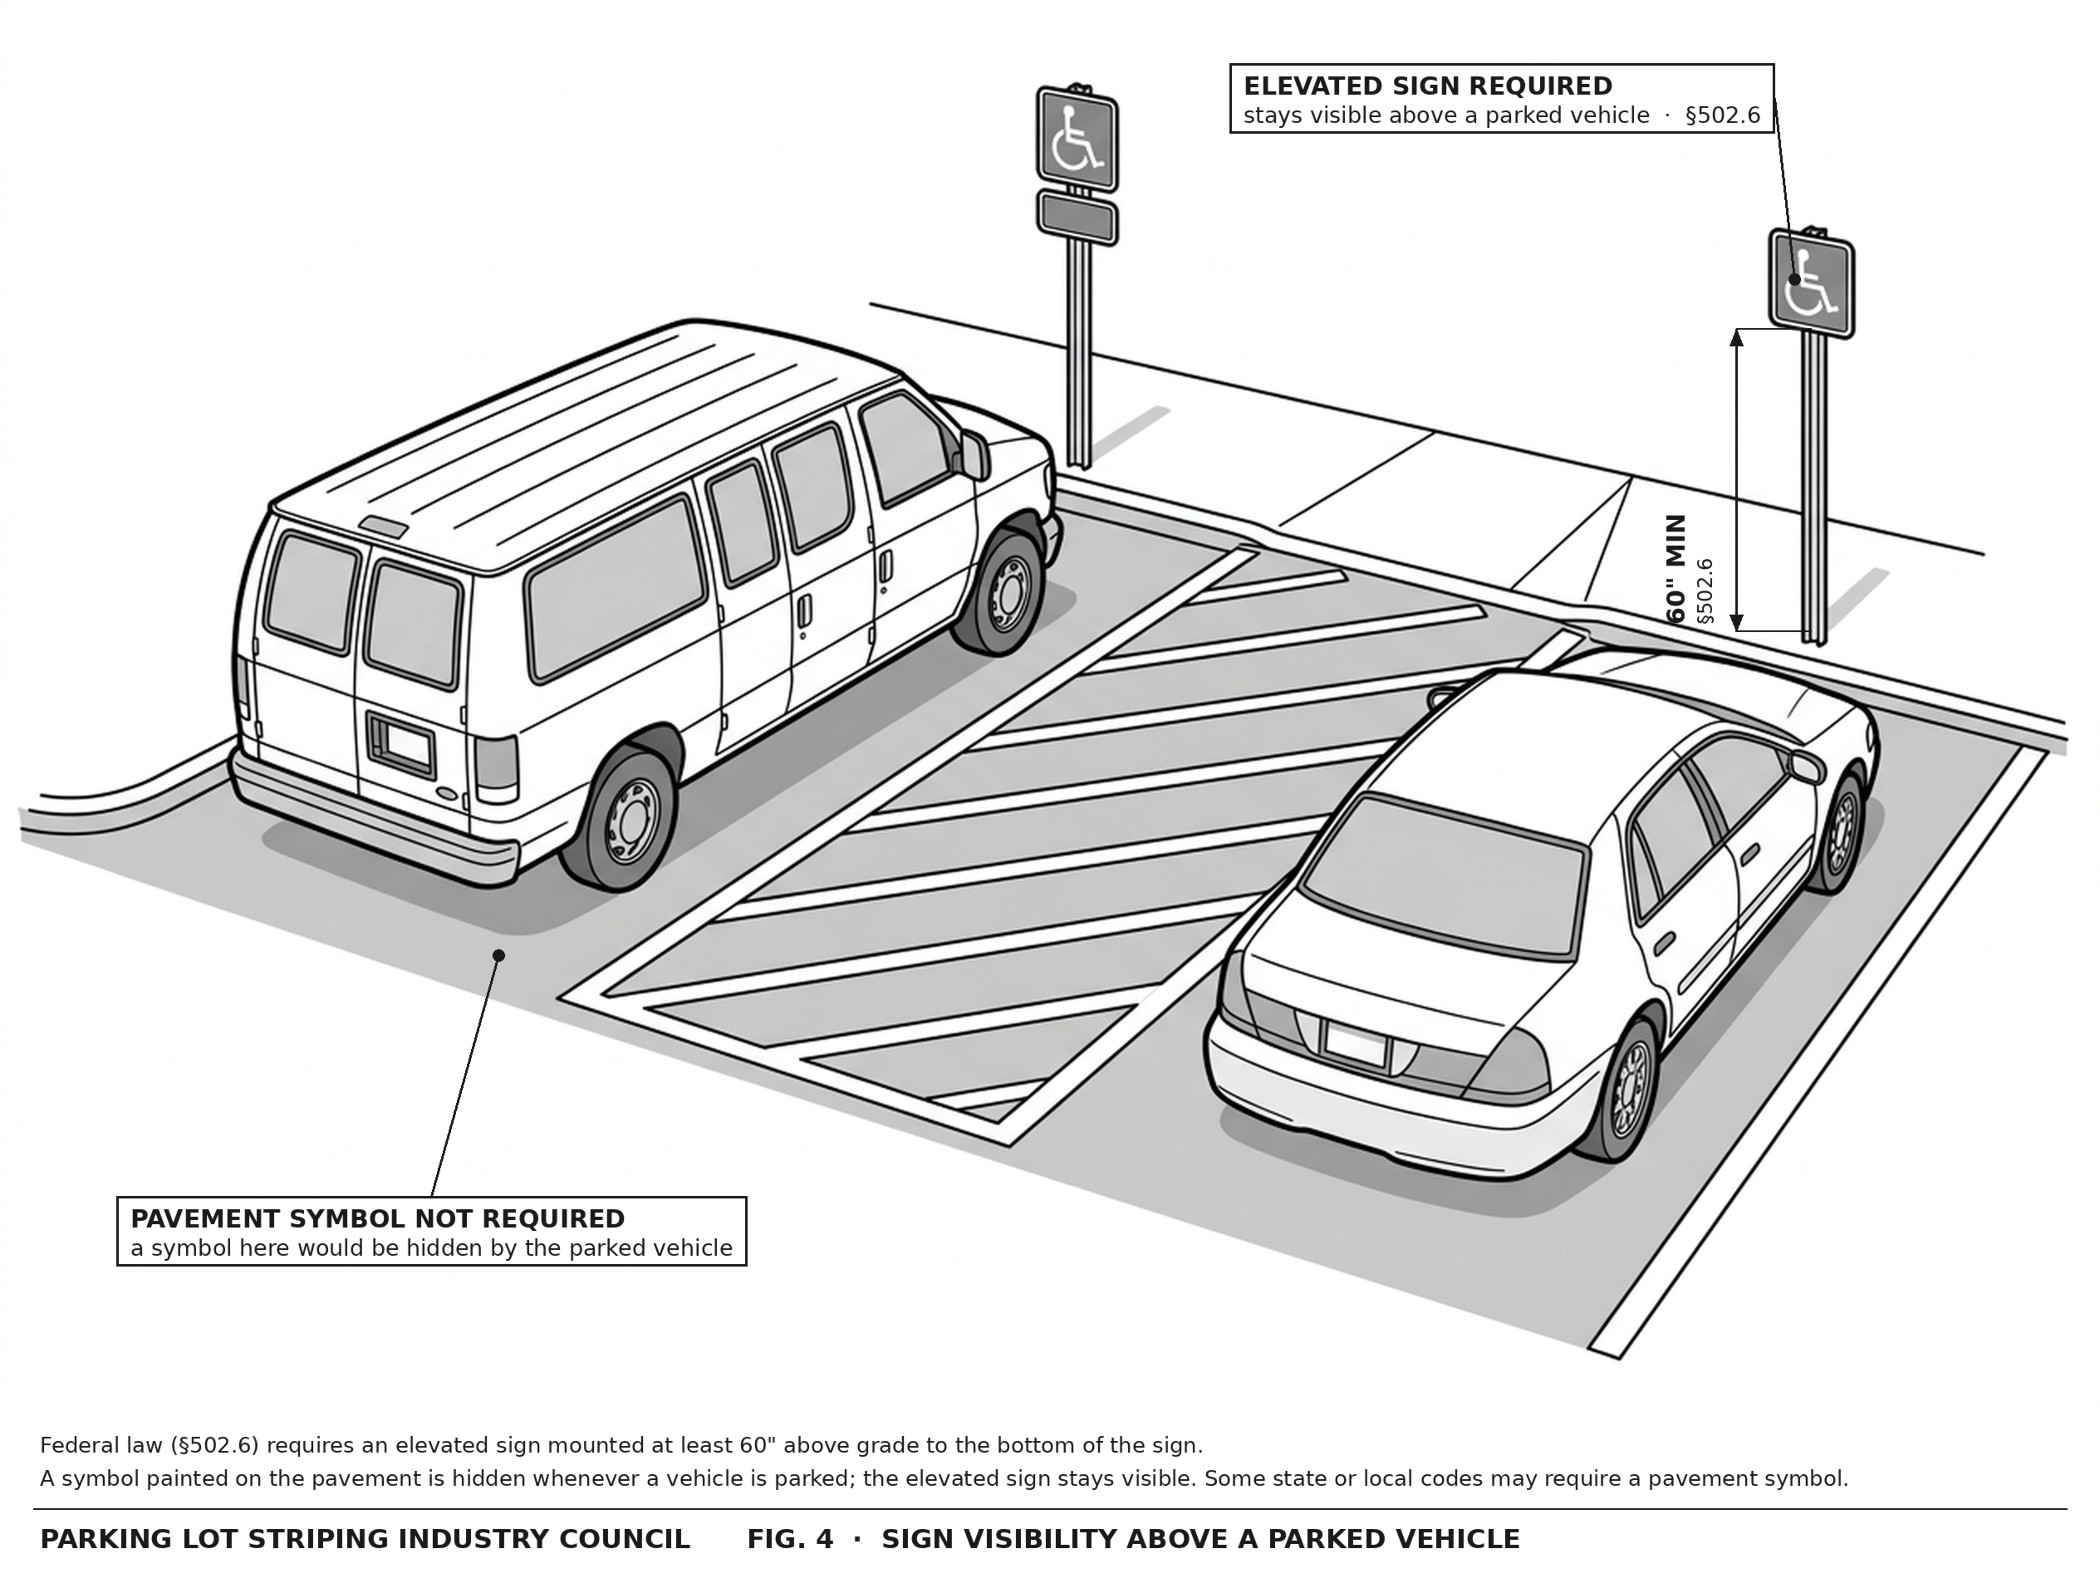
Where accessible parking spaces are required to be identified by signs, the signs shall include the International Symbol of Accessibility complying with 703.7. Such signs shall be 60 inches (1525 mm) minimum above the floor or ground surface measured to the bottom of the sign.
Van spaces carry an additional designation:
Signs identifying van parking spaces shall contain the designation “van accessible.”
Identification is by sign, mounted at least 60 inches above grade to the bottom of the sign, bearing the International Symbol of Accessibility, with “van accessible” added for van
spaces. The 60-inch mounting height is itself a clue to the standard’s intent. A sign at that height stays visible when a vehicle is parked in the space; a marking on the pavement under the vehicle does not.
§502.7 controls how a parked vehicle relates to adjacent pedestrian routes:
Parking spaces and access aisles shall be designed so that cars and vans, when parked, cannot obstruct the required clear width of adjacent accessible routes.
Where an accessible space sits perpendicular to a sidewalk with a narrow walking width, vehicle overhang can cut the route below the federal minimum. The contractor’s layout has to account for what the parked vehicle will do, even though the rule speaks to post-parking geometry rather than stripe location.
The International Symbol of Accessibility painted on the asphalt inside an accessible parking space is widespread enough in the United States that property owners and contractors commonly assume the marking is federally required. It is not.
The text of §502.6, reproduced above, addresses signs only. The standard does not require, mention, or contemplate a pavement-painted symbol. The 60-inch mounting-height requirement is itself evidence of what the identification scheme is designed to do: the elevated sign stays visible when a vehicle occupies the space; a symbol on the pavement under that vehicle does not (see Figure 4 below).
The US Access Board, as the federal authoring body for the 2010 Standards, addresses the question head-on in its official Chapter 5 (Parking Spaces) guide:
Surface decals or other identifying features may be required by local or state codes and can be provided in addition to, but not in place of, signs displaying the International Symbol of Accessibility. Accessibility labels not required by the Standards, such as surface decals at parking spaces, are not required to comply or conform to the ISA.
The Access Board says three things in those two sentences. Surface decals may be required by state or local code. Where they appear, they can be provided in addition to (but not in place of) the required identification sign. Where the federal Standards do not require them, they are not required to conform to the ISA itself.
State and local codes. State accessibility codes vary, and a number of them incorporate the §502 framework while adding pavement-marking provisions of their own. Florida Statutes
§553.5041, “Accessibility requirements for parking spaces,” incorporates and supplements the federal §502 standards and contains state-specific signage provisions, including required caption language; the statute adds to §502.6 but does not displace it.19 California Building Code Title 24, Part 2, Chapter 11B, contains parking-accessibility provisions including requirements on access-aisle hatching color and contrast that go beyond §502.3; the California State Architect publishes interpretive parking guides for the construction industry under that code.20 Florida and California are illustrative, not exhaustive. The federal floor is the 2010 ADA Standards; the state or local code at the project site may add to that floor.
The MUTCD distinction. The Federal Highway Administration’s Manual on Uniform Traffic Control Devices, Part 3 (Markings), includes a figure depicting the International Symbol of Accessibility as a pavement marking.21 The MUTCD is FHWA’s manual for traffic-control devices on streets and highways open to public travel. Its application to a private parking lot is by adoption. Absent a state DOT or building-code adoption, the MUTCD does not control private-lot striping. The MUTCD is also not the ADA enforcement vehicle. ADA enforcement under Title III for private parking lots lives in 28 CFR Part 36, with DOJ as the lead agency. The existence of an MUTCD pavement-symbol figure does not make the marking ADA-required.
Three points for the property owner and the facility manager.
First, if you are touching the striping, the lot’s accessibility is in scope. DOJ has stated directly that restriping triggers compliance with the 2010 ADA Standards for the parking facility. Count, layout, dimensions, sign, slope, and clearance are all in play when the work begins, not only when an inspector arrives. The maintenance carve-out at 28 CFR §36.402(b)(1) is real but qualified, and DOJ’s published position treats restriping as the category that engages the usability test.
Second, the rules are knowable and specific. The minimum count comes from a table. The van proportion is one of every six (or fraction of six). The smallest lot gets one accessible space, and that space is a van. Each car space is at least 96 inches wide; each van space at least 132 inches, or 96 inches paired with a 96-inch aisle. The aisle is at least 60 inches, full length, marked to discourage parking. The aisle and the space sit at the same elevation. The sign mounts at least 60 inches above grade to the bottom and bears the International Symbol of Accessibility, with “van accessible” added on van spaces. Your contractor should be able to walk you through each of these for the specific lot you operate.
Third, the pavement-painted symbol is optional under federal law and may be required by your state or city. Federal accessibility law does not require it; the US Access Board has said so directly. State accessibility codes (Florida and California are representative examples) and local ordinances may require it; the requirement varies by jurisdiction. The question to ask your contractor is what your jurisdiction adds to the federal floor.
PLSIC™ members work to the 2010 ADA Standards as the floor and to whatever the local code adds on top. A property owner hiring a member is hiring a contractor whose technical reference is the federal accessibility framework.
This paper is published by the Parking Lot Striping Industry Council™ (PLSIC) as member information. It is not legal advice, compliance advice, or litigation strategy. Property owners and contractors with specific compliance questions should consult counsel and the accessibility code in force at the project site.